

Lyeffion | 3 Beds · 2 Baths · 1699 SqFt

Pine Manor Series by Champion Homes · Economy Priced Homes
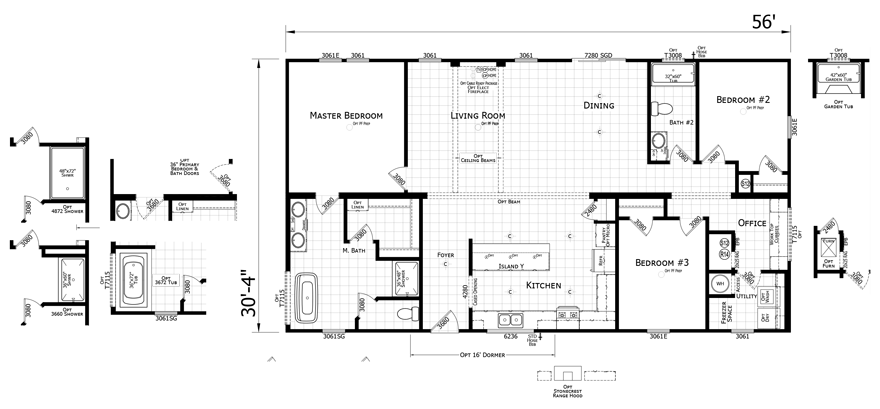
The Lyeffion model has 3 Beds and 2 Baths. This 1699 square foot Double Wide home is available for delivery in Florida, Alabama, Georgia.
Ask your housing consultant about the other great features that come standard on the Lyeffion manufactured home.

Standard Features
Pine Manor Series by Champion Homes |
CONSTRUCTION
- Energy Star Certified
- Zone 2 Construction
- 2 x 6 Floor joist 16” OC on 28’ Wide Homes
- 2 x 8 Floor joist 16” CC on 32’ Wide Homes
- 5/8” T&G 058 Floor Decking
- 8’ Sidewalls
- 2×4 Exterior Walls 16” CC
- 2×4 Interior Walls
- FIG Floor Insulation R-22 and Wall R-13
- Fiberglass Blow-In Roof Insulation R-38
- R-8 Insulated Overhead Ducts
- OSB Roof Sheathing
- Exterior Sidewall Thermo-Wrap Sheathing
- CSB End Walls WI House-Wrap
- Double 2 x 4 Marriage Line Walls
- Knockdown Finish on Flat Ceilings
- Florida High Winds Strapping
- Metal Whole House Shutoff
EXTERIOR
- Vinyl Insulated Low-E Windows
- 36 x 80 6 Panel Front Door WI Storm & Dead Bolt
- 80” Cottage Rear Door W/Dead Bolt
- Hardie Facia— Vinyl Soffit
- 3 Tab Shingles— WI Ridge Cap Ventilation
- Color Matching Exterior Corners
- White Window Lineals- Front Door Side
- 1 Exterior Hose-Bib
ELECTRICAL
- LED Lighting Package
- 2 Can Lights in Dining Room
- 2 Can Lights in Primary Bedroom
- 1 Exterior GFI Receptacle
- Strip Lights over Master Bath Lays
- 200 Amp Main Panel Box
- Smoke Detectors Code Specific
- Plumb & Wire for Washer/Dryer
- Installed Dryer Vent
- USB Receptacle in Kitchen
- Exterior Lantern Light— Each Exterior Door
- Electric 40 Gallon Water Heater W/Pan
- Programmable Honeywell Thermostat
- Residential Receptacles & Switches
INTERIOR
- Mohawk Atlas Carpet (per print)
- Rebond Carpet Pad & Carpet Bar
- Diamondflor Rolled Lino in all Wet Areas
- 2 Panel Square Interior Doors
- Round Doorknobs Installed TIC
- Floor Mounted Doorstops
- 3” Crown & Base Trim Installed CIA & MBR
- 2 ¾” Window and Door Trim CIA & MBR
- 3” Flat Trim —& 1 ¾” Window & Door Trim in Non-CIA
- Lifestyles “Lite” 1/i ”Drywall TIC Orange Peel
- Glued and Screwed (not nailed)
- 2” Mini Blinds Installed
- 6” Pulls Door and Drawer
APPLIANCES
- Whirlpool 19 cu. ft. Refrigerator
- Whirlpool 30” Deluxe Electric Range
- Stainless Appliances
KITCHEN
- Mission Cabinet Doors WI Rod Pulls
- Post Form Rolled Edge Laminate Countertops
- 2 Row Ceramic Tile Backsplash
- Shelf over Refer
- Vinyl Lined Bank of Drawers
- ‘4” Vinyl Lined Base & C/H’s Cabinets TIC
- Full Extension Drawer Guides
- Metal Single Lever Faucet with Sprayer
- Stainless Steel Sink
- 40” Overhead Cabinets
BATHS
- Mission Cabinet Doors WI Rod Pulls
- Post Form Rolled Edge Laminate Countertops
- 1 Row Ceramic Tile Backsplash
- Vanities Built to 36” Height—All Baths
- Metal Faucets in Sinks, Tubs & Showers
- Elongated Water Saver Commodes
- China Lays with 24”x 36” Mirror Above
- Exhaust Fans Installed in All Baths
- 1 Piece Fiberglass Tub/Shower in Hall Bath
- Master Showers Fiber Glass model Specific
- Radiance Stand Alone Tub in Master Bath
WARRANTY
- Merit 1 (Year 1) Warranty
- Merit 7 (Year 2 – 7) Warranty
- Merit 10 (Year 2 – 10) Warranty