

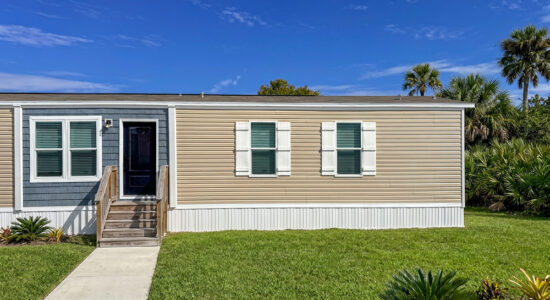
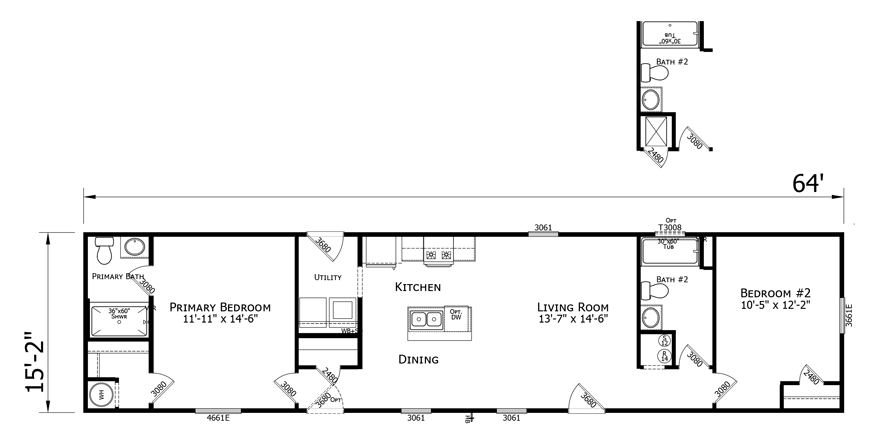
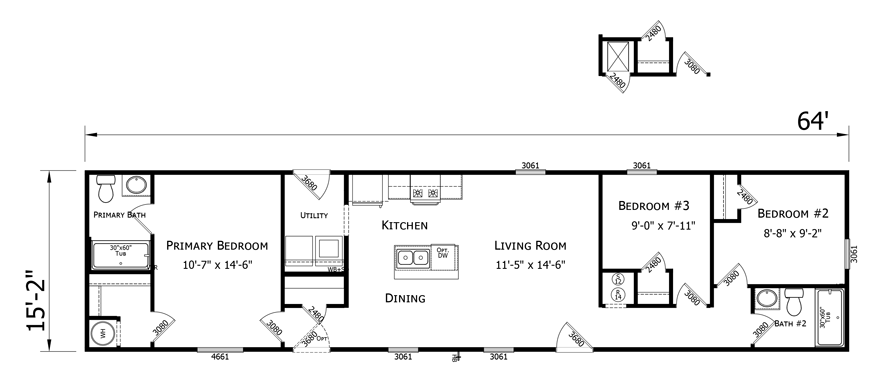
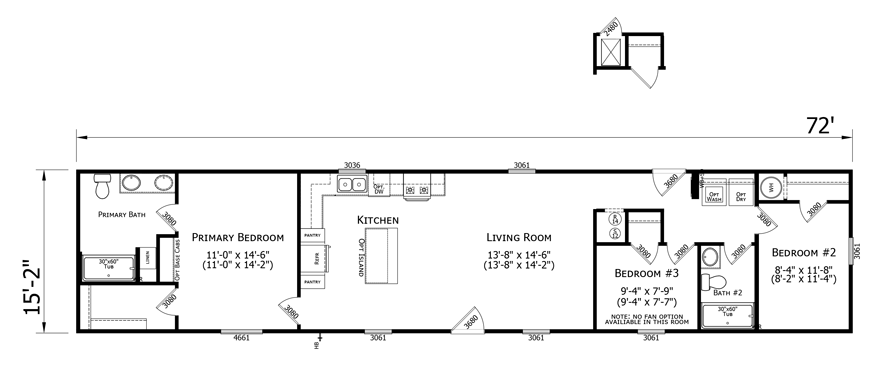
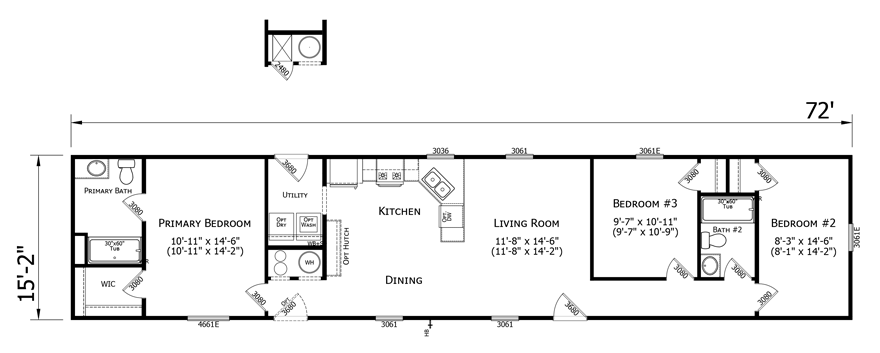
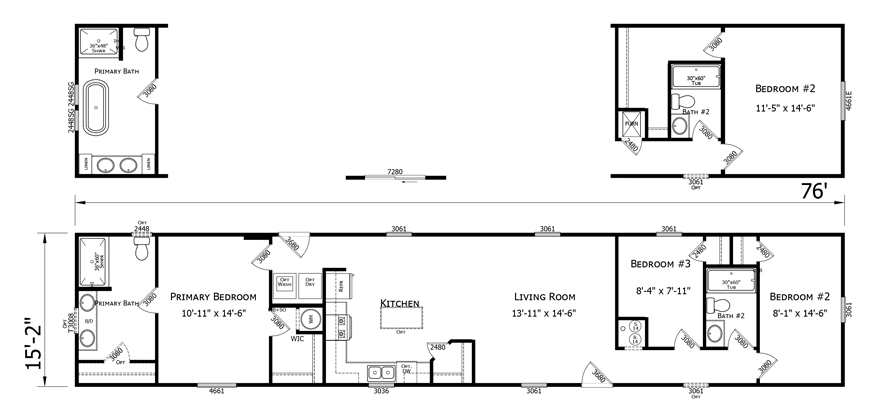
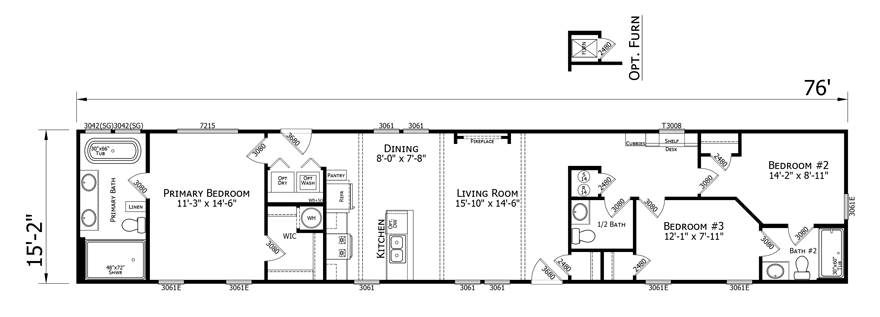
Key Largo Single Sections Series Floor Plans
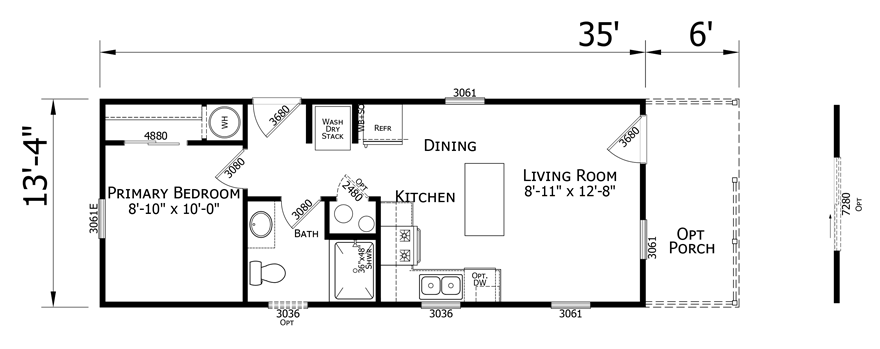
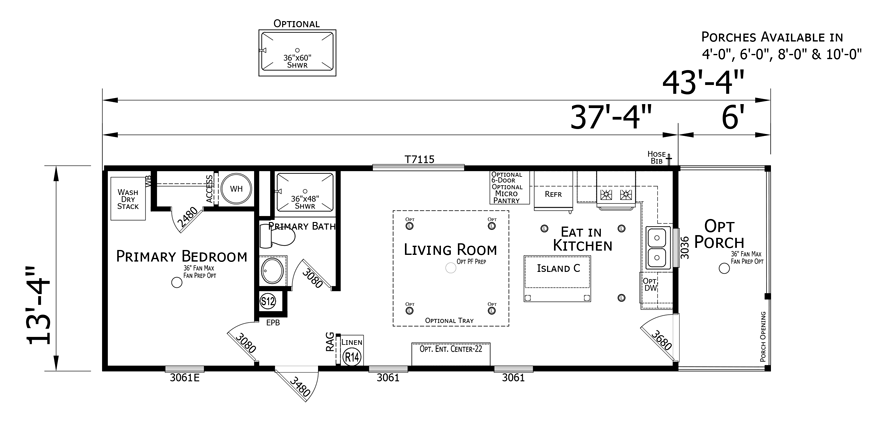

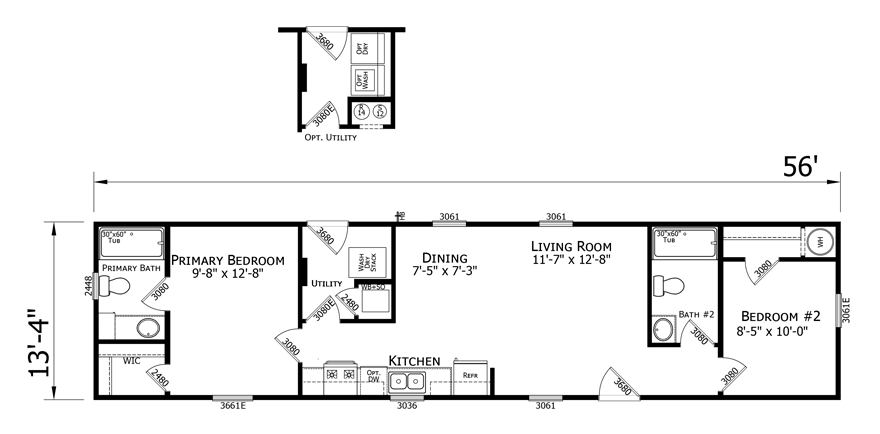

Standard Features
CONSTRUCTION FEATURES
- 2″ x 4″ Exterior Walls – 16″ O. C.
- 8′ Sidewall Height with Flat Ceiling Throughout
- OSB Exterior End Wall Sheathing & Ox Board Sidewall w/House Wrap
- R-30 Ceiling Insulation with Baffle System
- R-11 Sidewall Insulation with Vapor Barrier
- R-11 Floor Insulation
- 7/16” OSB Roof Decking with 3-Tab Algae Resistant Shingles with Full Underlayment & Painted Drip Edge
- Integrated Covered Porch with PT Decking & Vinyl Railings/Pickets – Per Plan
- 12” Gable Overhang with Vented Soffit & Roof Ridge Vent
- Double 4 ½” Vinyl Lap Siding
- Vinyl Board and Batten Accents – At Porches Per Plan
- Vinyl Framed Insulated Low-E Windows w/o Grids
- Vinyl Lineals at all Windows
- 36″ x 80” 6-Panel In-Swing Front Door w/Deadbolt – w/Storm Door except at Porches
- 36″ x 80” 6-Panel In-Swing Rear Door with Deadbolt & Self-Storing Storm Door
- 19/32” OSB Tongue and Groove Floor Decking
- 2″ x 6″ Floor Joist – 16″ O. C. 14’-Wide Homes (2” x 8” Floor Joists 16” O.C. at 16’-Wide Homes)
PLUMBING/HVAC
- PEX Fresh Water Lines
- 30 Gallon Electric Water Heater w/ Pan
- Plumb for Washer
- Interior Main Whole House Water Shut-Off Valve
- Metal Water Shut-Off Valves Throughout
- Engineered Overhead Duct System & Programmable Thermostat
- Whole House Ventilation System Multi-Direction Ceiling Vents
- Filter Grill with Filter Installed
LIVING AREAS
- 8’ Flat Textured Ceilings Throughout
- 1/2″ Full Tape & Textured Finished Drywall Throughout
- 3¼” Craftsman Trim at Ceiling Trim and Baseboard w/ 2 ¼” Craftsman Interior Door Casing and Window Trim
- 2” Vinyl Blinds at Windows
- Vinyl Flooring –Throughout
- Pre-Hung Raised-Panel Interior Doors w/3-Mortised Hinges
- Ventilated Wire Shelving in Closets
ELECTRICAL
- 200 Amp Main Panel Box
- Energy Efficient Recessed LED Lighting – throughout
- Led Lights – 4 each in Living Room & Primary Bedroom
- LED Lights in Secondary Bedrooms – 2 each
- Wire and Brace for Ceiling Fan at Living Room; Primary Bedroom; and all Secondary Bedrooms (Per Plan)
- Smoke Detectors with Battery Backup
- Exterior GFI Receptacle – Per Plan
- Light at All Exterior Doors
- Vent Fan – Both Baths
- 220V Wire for Dryer w/Vent Kit
KITCHEN
- Full Overlay Style Cabinet Construction
- Shaker Style Cabinet Doors
- 40” Lined Overhead Cabinets w/Adjustable Shelves & Light Rail
- Drawer Over Door Base Cabinet Construction
- Full Depth Refrigerator Cabinet & Surround (Per plan)
- Laminate Countertops w/Crescent Edge per Cabinet (Self-Edge at Woodgrain Tops)
- Whirlpool Appliances:
- 18 Cu. Ft. SS Top Freezer Refrigerator
- 30” SS Smooth Top Electric Range W/Self-Clean Oven
- Built-In Microwave Range Hood (Built-in Microwave W/Trim Kit and European Style SS and Glass Stonecrest Range Hood – Select Plans )
- 8″ Deep Stainless-Steel Double Bowl Kitchen Sink
- 2-Rows Daphne White Ceramic Tile Backsplash at Counter Tops
BATHROOM
- 1-Piece Fiberglass Shower w/Low Profile Threshold & Sliding Tempered Glass Enclosure – Primary Bath
- 1-Piece Fiberglass Tub at Hall Bath
- Laminate Countertops w/Crescent Edge per Cabinet (Self-Edge at Woodgrain tops)
- Oval China Sinks with Overflow Drain
- Elongated Commodes
- 2-Rows Daphne White Ceramic Tile Backsplash at Countertops
- 36” High Raised Lav Cabinets – w/Drawers Per Plan
- LED Light Over Primary Shower; Hall Bathtub & each Bath Sink
- 18” x 30” Mirror w/Trim over each Bath Sink
WARRANTY
- Skyline 1 Year Manufacturer Warranty
- Extended Limited Warranty (Year 2 – 7)
EXCEPTIONAL ADDITIONAL SERIES FEATURES
- MIDNIGHT DÉCOR PACKAGE
- Black Cabinet Door & Drawer Knobs
- Black Passage Doorknobs
- Black Mortised Passage Door Hinges
- Black Pull-Down Kitchen Faucet w/Spray
- Black Metal Lav Faucets
- Black Single Lever Temp-Stop Faucets at Primary Shower and Hall Bathtub
- Black shower Door Trim at Primary Bath
- Black Pendant Lights at Islands -Per Plan
- Black Coach Light at Exterior Doors
- Black Towel Bar & Tissue Holder each Bath

